
About the property
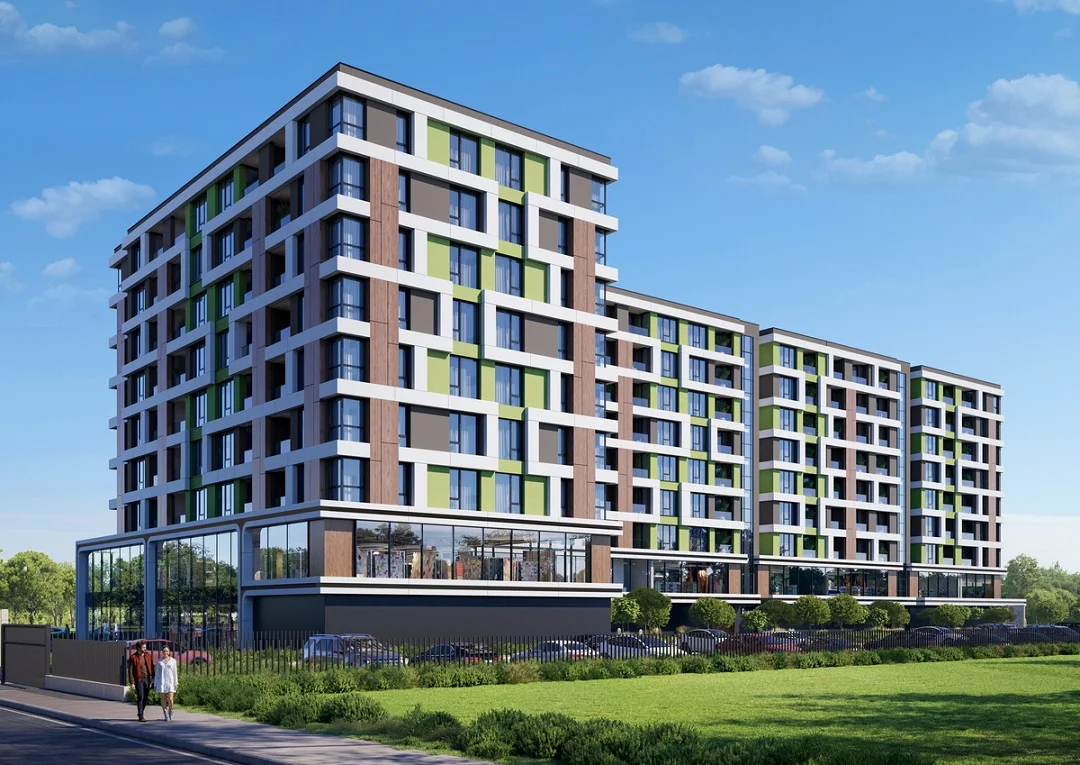
The new Smokini 6 residential complex in Burgas
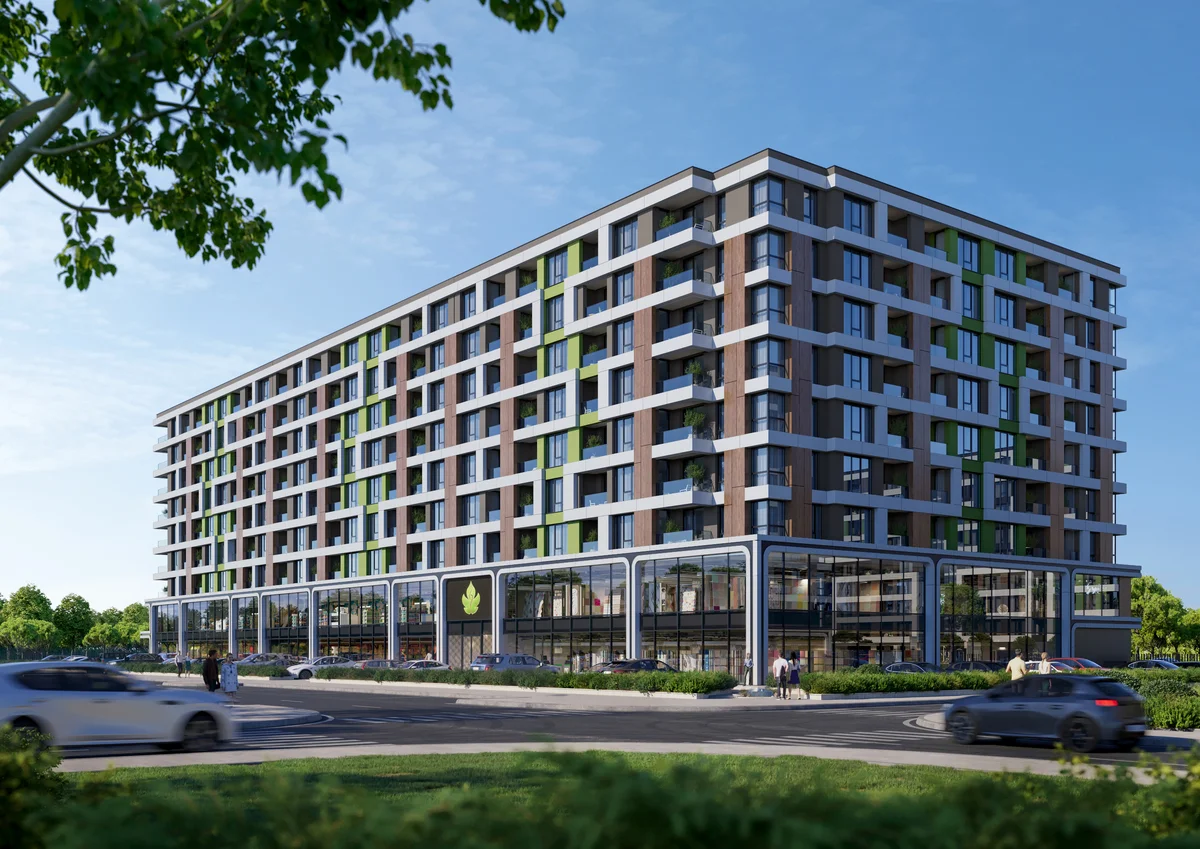
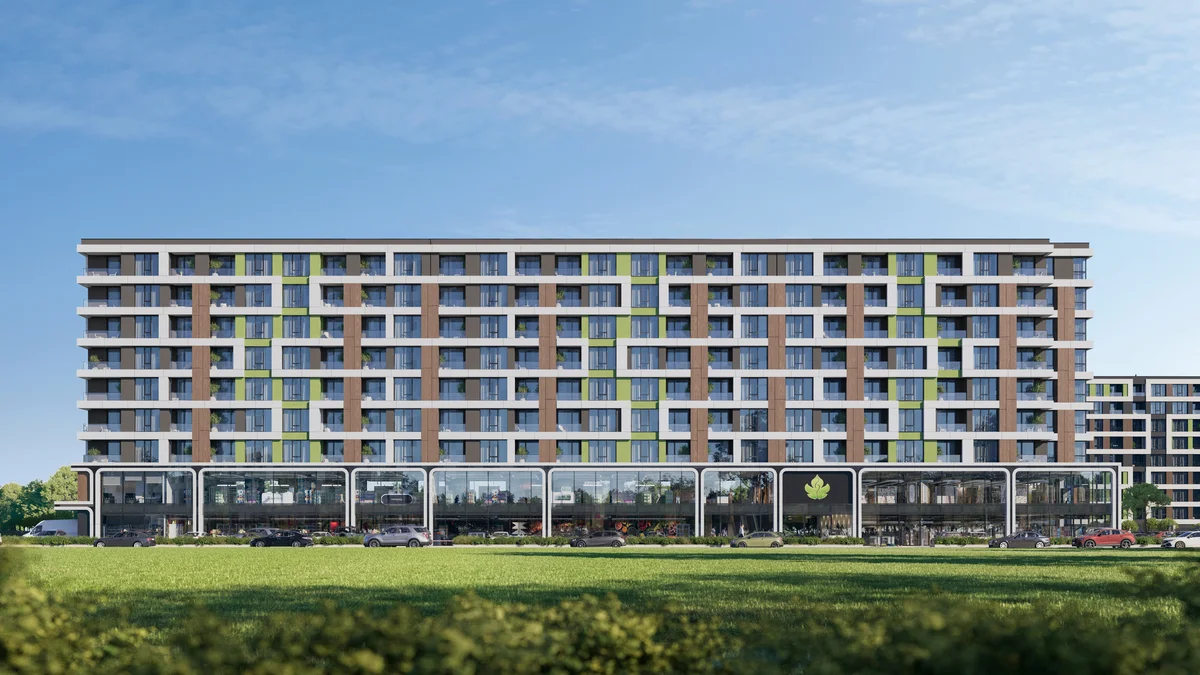
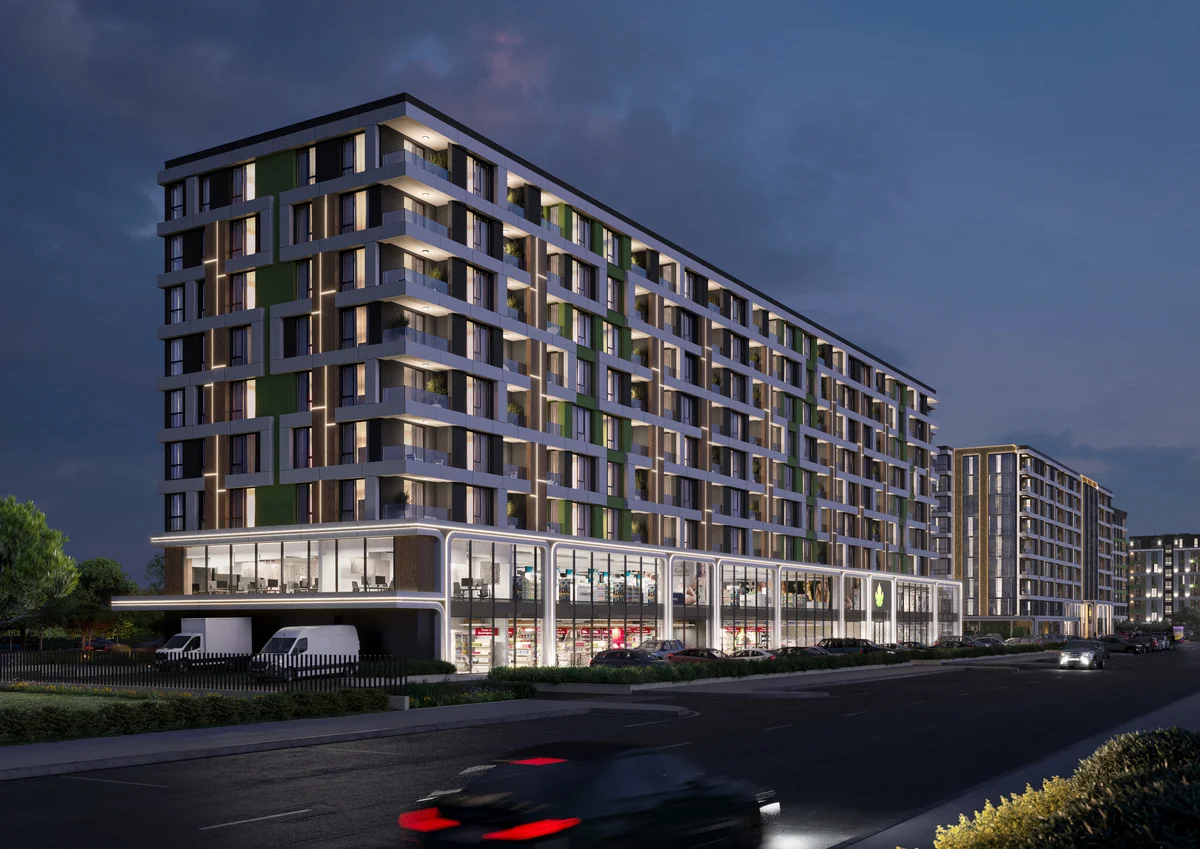
We are pleased to present a new residential complex Smokey No. 6 — a modern, next-generation development located in one of Burgas’s most promising neighborhoods. The complex combines elegant design, high-quality construction techniques, and a comfortable living environment.
The project is designed in accordance with modern construction standards and offers a wide selection of functional apartments, as well as well-maintained recreational areas for the whole family.
Advantages of the complex
- A new residential complex in a rapidly developing neighborhood of Burgas.
- Convenient access to the city's main transportation routes.
- Modern construction technologies and high-quality materials.
- Energy-efficient facade systems and German window systems.
- 196 apartments with various floor plans.
- Three separate sections, each with its own entrance and two high-speed elevators.
- 99 parking spaces in the underground parking garage.
- 144 outdoor parking spaces on the complex grounds.
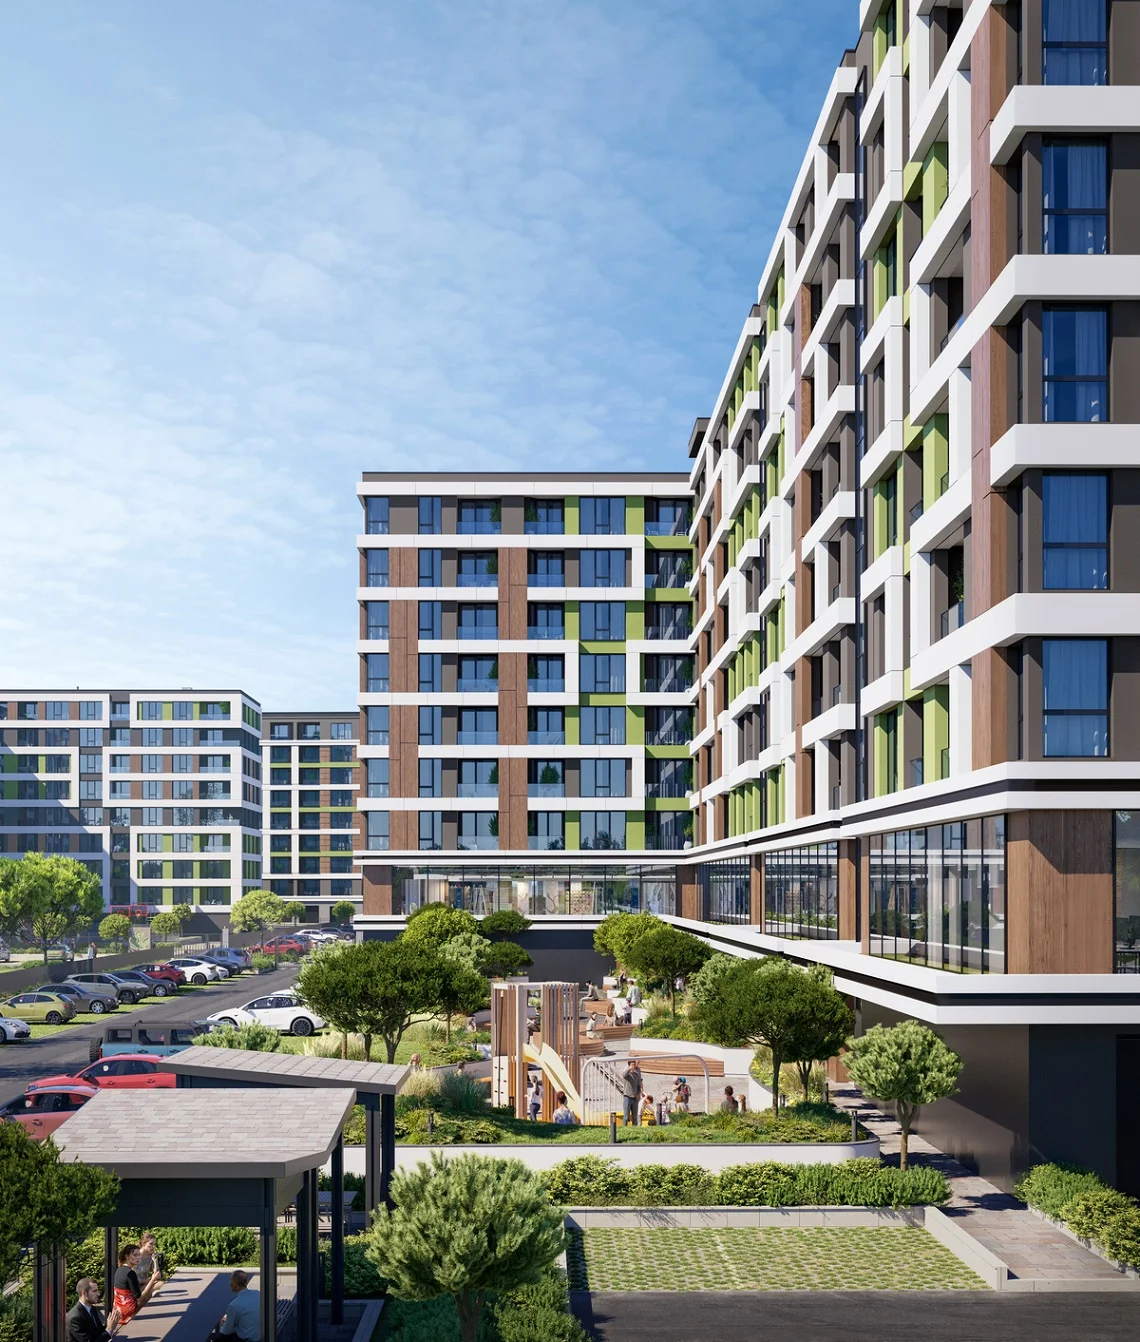
- Children's playground.
- Multipurpose sports field.
- Outdoor fitness area.
- A landscaped area for residents to relax.
- Two commercial floors, one of which is designated for a grocery hypermarket.
Location
The complex is located in the new Horizon residential neighborhood in Burgas, next to the Plaza Mall shopping center and the Kaufland hypermarket. The neighborhood features well-developed infrastructure and convenient transportation access.
Future residents will be able to quickly reach the city’s main transportation routes. A public transportation stop is planned in the immediate vicinity.
Architecture and construction
The complex is being built on a lot measuring approximately 9,000 square meters. The total floor area exceeds 21,000 square meters. The project includes nine residential floors and one underground floor.
The design incorporates optimal spacing between buildings, which allows for more natural light and a sense of open space.
The construction utilizes modern materials and technologies: composite ceramic panels, energy-efficient facade systems, and high-quality German window systems.
Apartments
The complex features 196 apartments located in three sections (A, B, and C). Each section has a separate entrance and two modern high-speed elevators. The floor plans are highly functional.
- Studio apartments — ranging from 36 to 52 square meters.
- Two-room apartments.
- Compact three-room apartments—ranging from 80 to 85 square meters.
- Spacious three-room apartments—ranging from 100 to 118 square meters.
Parking lot
Residents have access to 99 covered parking spaces in the underground parking garage and 144 open-air parking spaces next to the residential buildings.
- Underground parking spaces — starting at 20,000 euros.
- Outdoor parking spaces — starting at 15,000 euros.
Infrastructure of the complex
The complex features a children’s playground, a multipurpose sports field, an outdoor fitness area, and landscaped recreational spaces. This infrastructure makes it easy to enjoy time outdoors.
An additional advantage of the project will be two commercial floors, one of which is intended for a grocery hypermarket.
Construction timeframe
Beginning of construction: December 2026.
Project timeline: 36 months.
Features
- Parking
- Lift
- Year-round living
- Park / green spaces
- Restaurants
- Shop
- Property management